
Open House Sat, Oct 3rd 11:00 AM - 01:00 PM - Waterfront - Eco Friendly







Address
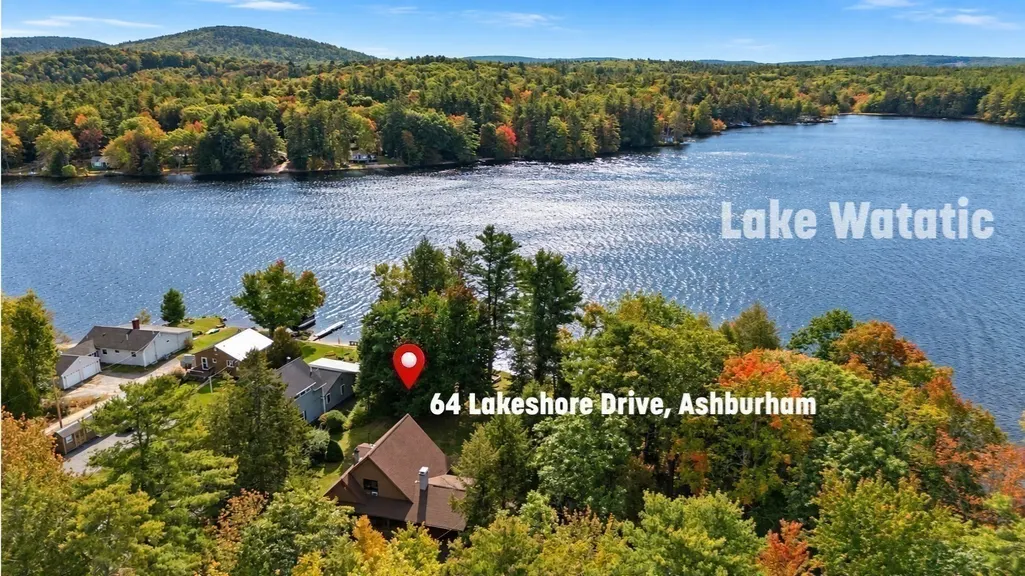
64 Lakeshore Dr, Ashburnham, MA
Price
$ 800,000
Property Attributes
- MLS#73583024
- TypeSingle Family
- Listing Status New
- CountyWORCESTER
- CityAshburnham
- NeighborhoodWatatic Lake
- Zip01430
- StyleContemporary
- Year Built1973
- Taxes$ 7706
- Price$ 800,000
- Bedrooms2
- Full Bathrooms2
- Half Bathrooms0
- Sqr Footage1176
- Lot Size0.58 Acres
Data Source:
Massachusetts MLS Property Info Network (MLSPIN)
Property Description
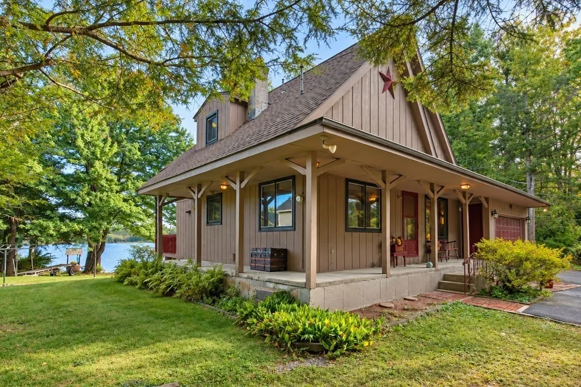
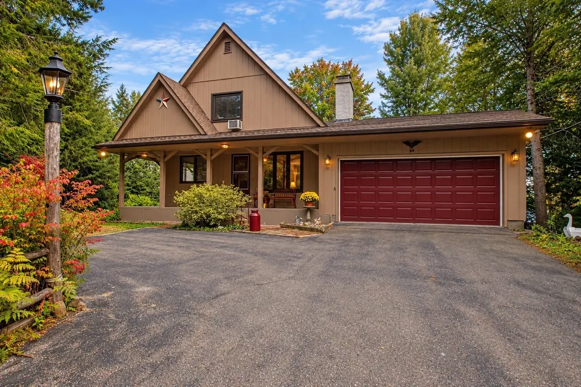
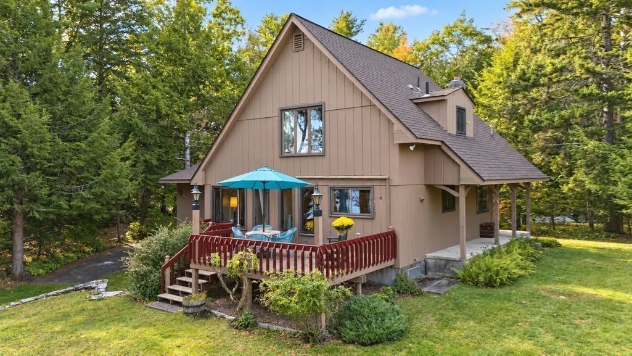
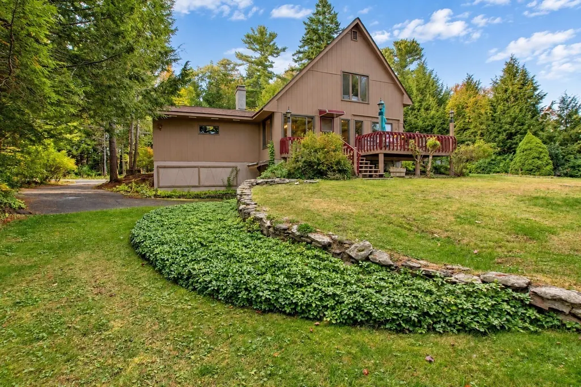
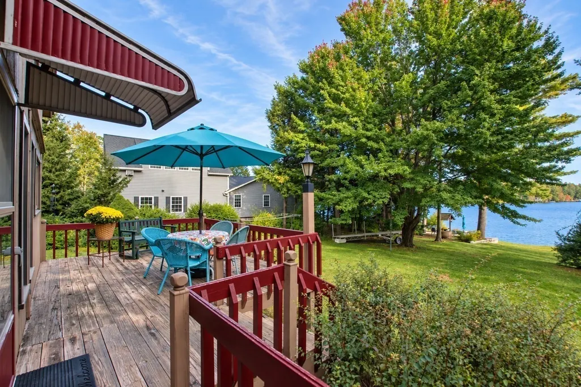
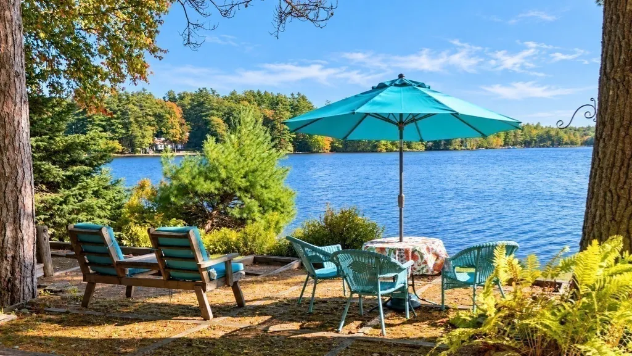
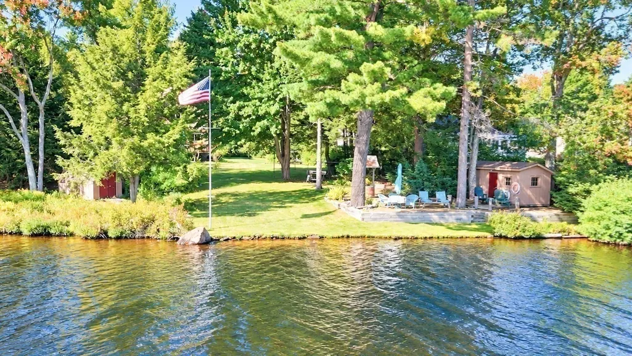
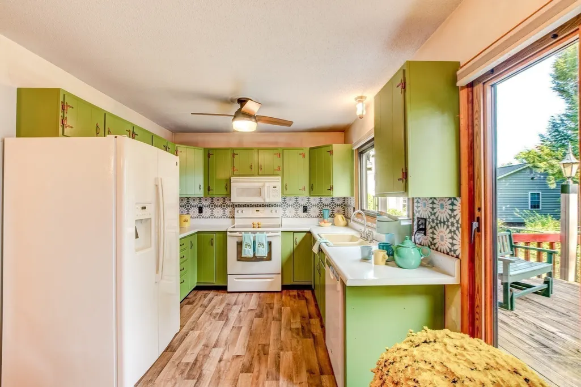
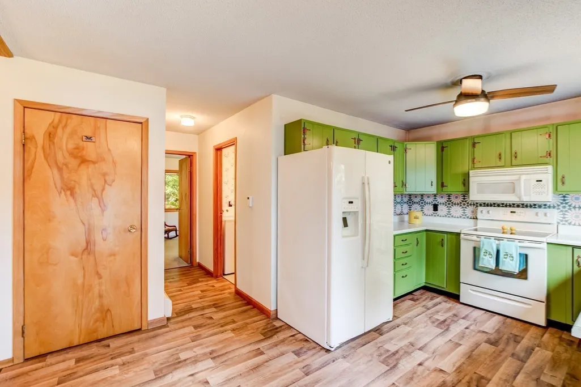
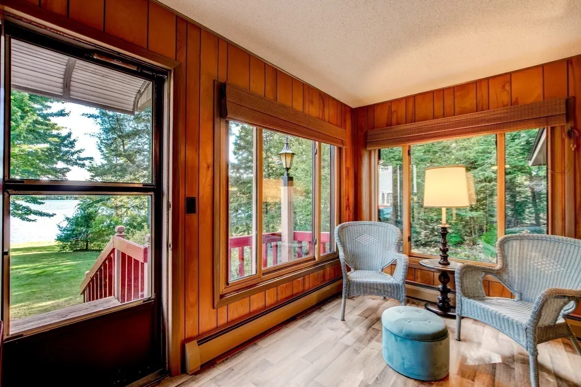
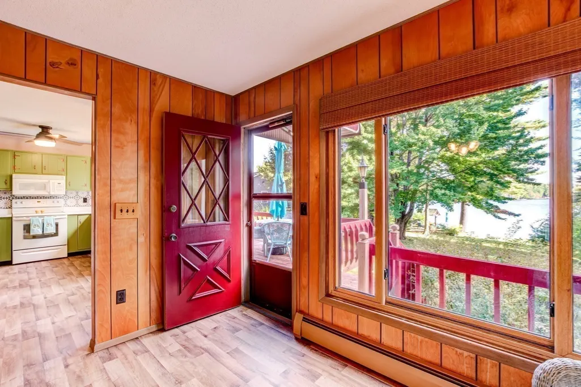
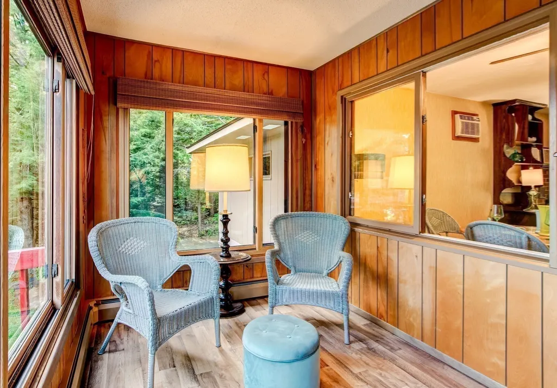
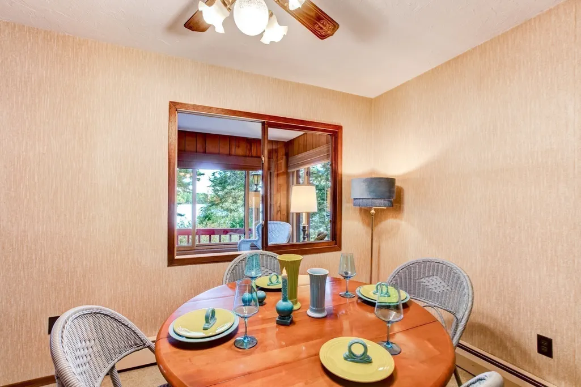
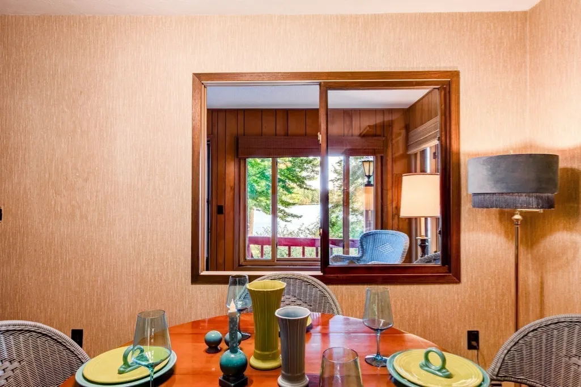
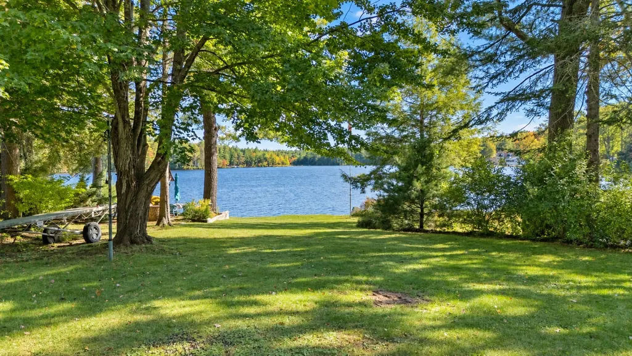
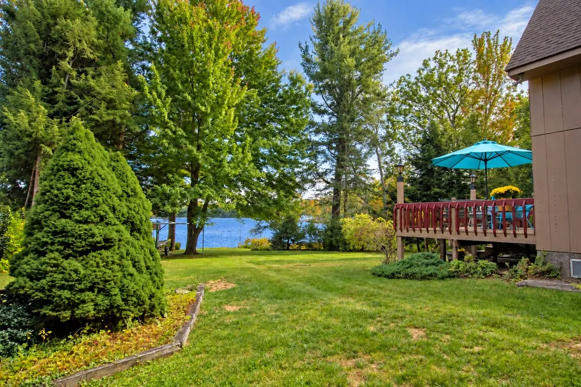
Rarely does an opportunity like this come along—90’ of waterfront, ½ acre of pristine lawn and mature landscaping on beautiful 200-acre Lake Watatic. Custom built and lovingly cared for by the same family for decades, this year-round home offers the chance to move in tomorrow and begin creating your own legacy over time. With a newer roof, newer furnace and passed Title 5, the setting takes center stage. Lake Watatic has long been a cherished destination, and today its expansive waters and natural surroundings provide a spectacular backdrop for every season. From summer days on the lake to the quiet beauty of winter and the changing landscape of spring and fall, life here has a distinctly vacation-like quality—without leaving home. Minutes to Route 2, the Wachusett train station and Wachusett Ski Area, with the beautiful Cushing Academy campus and charming village shops and restaurants nearby. A rare opportunity to own a piece of Lake Watatic and write the next chapter of its story.
| Elementary School | Middle School | High School |
|---|---|---|
| Jr Briggs Elementary School | Overlook Middle School | Oakmont High School |
| Price History | |
|---|---|
| 9/27/2026 | Listed $800,000 |
General Features
| Sewer | Private Sewer |
|---|---|
| Heating | Baseboard,Oil |
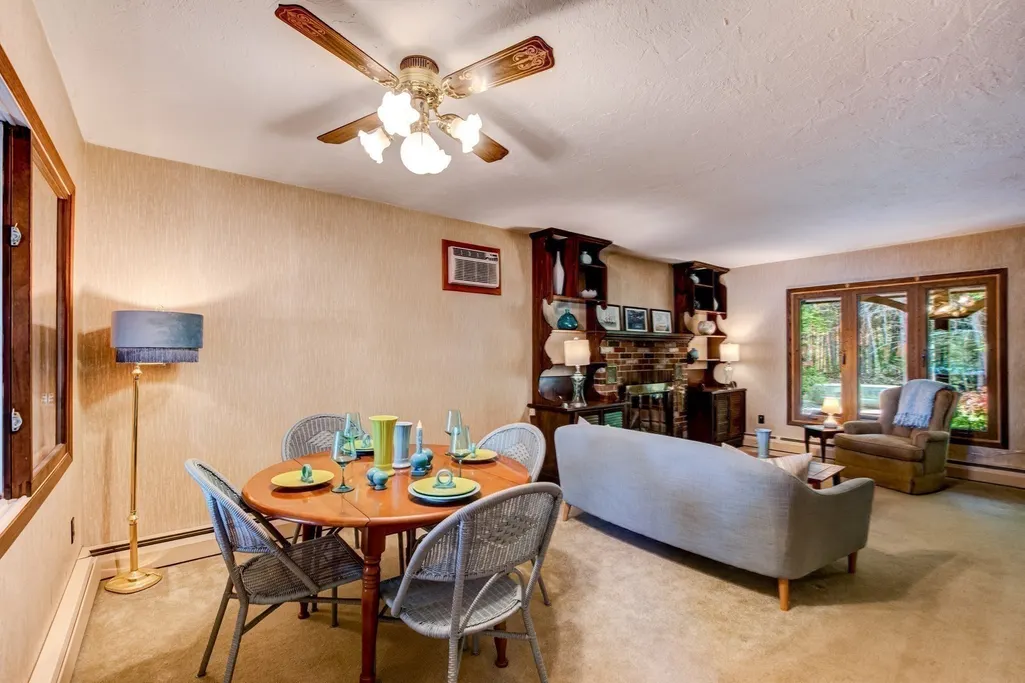
| Cooling | Wall Unit(s),Whole House Fan |
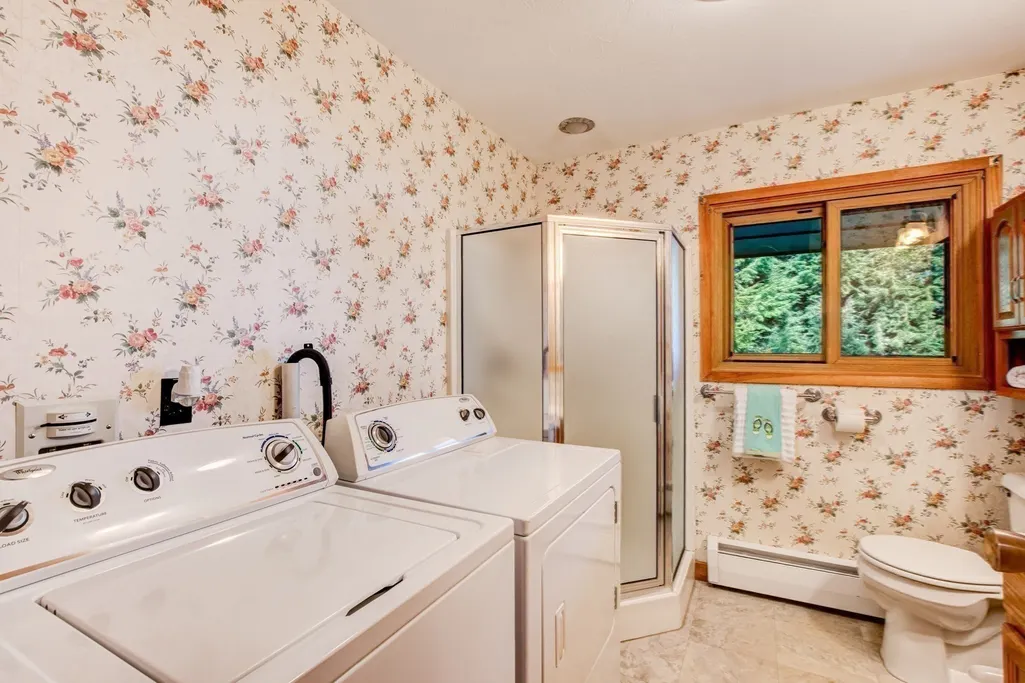
| Utilities | for Electric Range,for Electric Dryer,Washer Hookup |
| Roof | Shingle |
| Appliances | Water Heater,Tankless Water Heater,Range,Dishwasher,Microwave,Refrigerator,Washer,Dryer |
| Zoning | RB |
| HOA Fee | 170 |
| Garage Spaces | 1 |
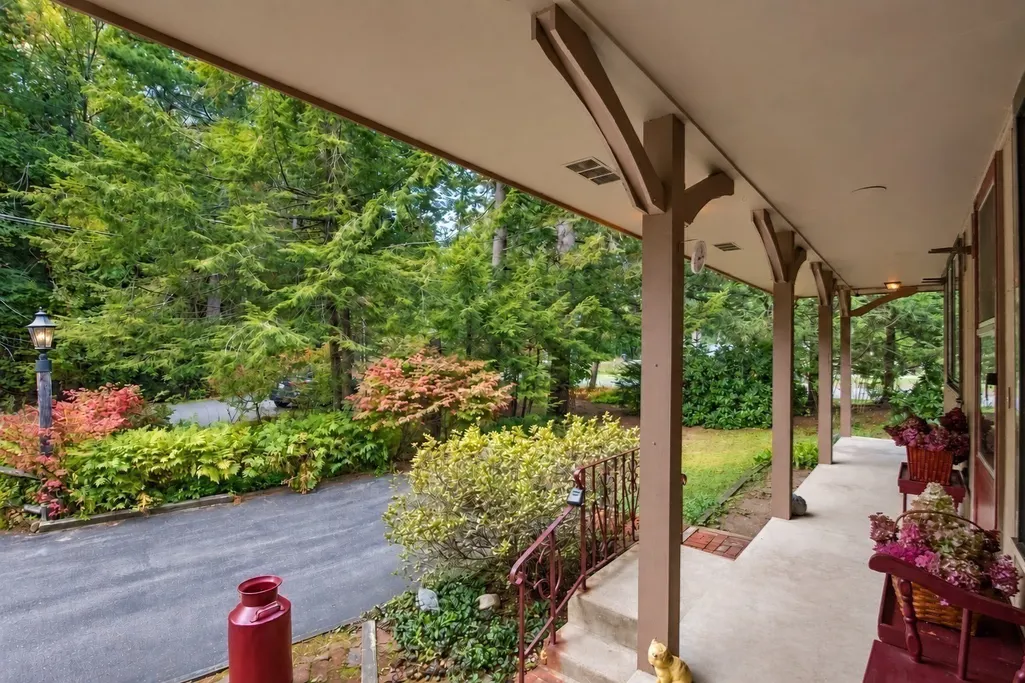
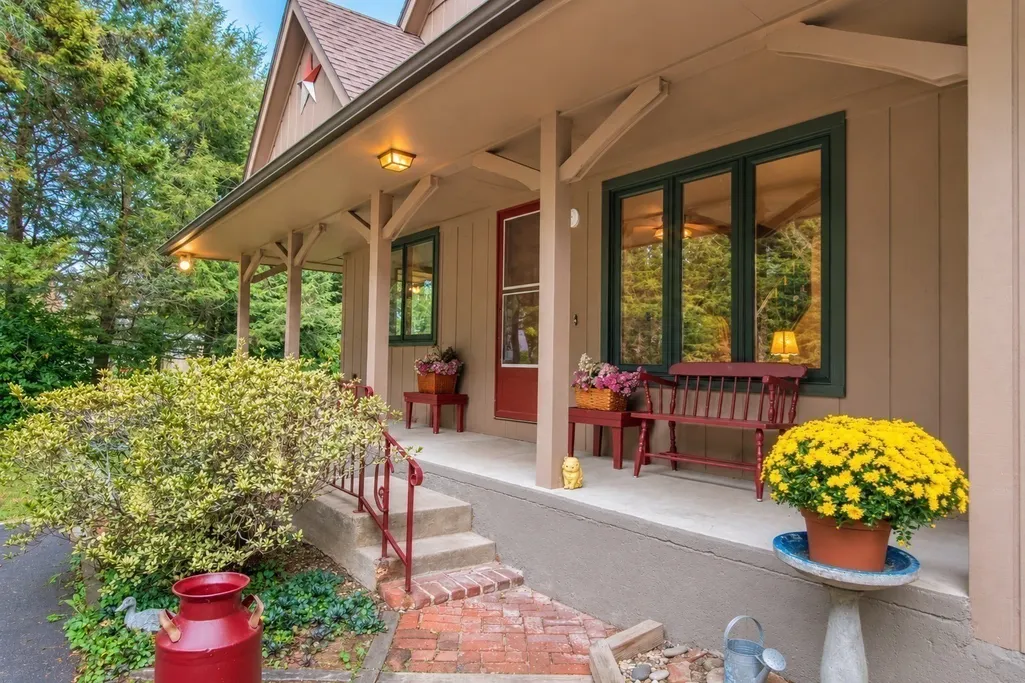
| Patio/Porch Features | Deck - Exterior,Porch,Deck,Patio |
| Architectural Style | Contemporary |
| Construction Materials | Frame |
| Exclusions | All Appliances And Boat Dock Are Included In The Sale. |
| Year Built | 1973 |
| Electric | Circuit Breakers,100 Amp Service |
| View | Scenic View(s) |
| Property Subtype | Single Family Residence |
| Tax Year | 2025 |
| Parcel Number | M:0055 B:000049,3574972 |
| Waterfront Features | Waterfront,Lake,Direct Access,Private,Lake/Pond,Direct Access,Beach Ownership(Private) |
| Accessibility | No |
| Assoc Fee Paid Per | Annually |
| County | Worcester |
| Property Type | Residential |
| HOA | Yes |
| Attached Garage | Yes |
| Energy Efficient | Attic Vent Elec. |
| Subdivision Name | Watatic Lake |
| Garage Y/N | Yes |
| Waterview | Yes |
| Total Rooms | 6 |
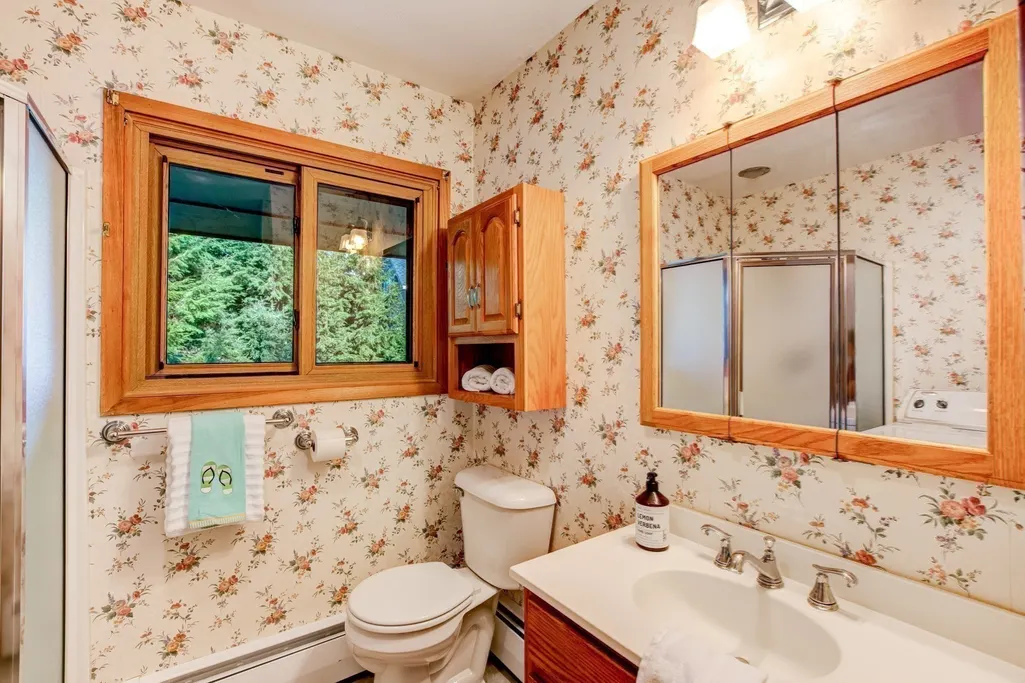
| Full Baths | 2 |
| Status | New |
| Directions | Lake Road to Lakeshore Drive |
| High School | Oakmont |
| City | Ashburnham |
| Disclosures | Town Assesment Records list property as a 3 bedroom. Original permit states it's a 2 bedroom. Title V lists home as a 2 bedroom but could be adequate for a 3 bedroom. Public water at street. Private |
| Senior Community Y/N | No |
| Lot Size Units | Acres |
| Lot Size Square Feet | 25300 |
| Carport Y/N | No |
| Elementary School | Jr Briggs |
| Property Attached Y/N | No |
| Year Built Details | Actual |
| Tax Annual Amount | 7706 |
| Home Warranty Y/N | No |
| Middle/Junior High School | Overlook |
| Building Area Units | Square Feet |
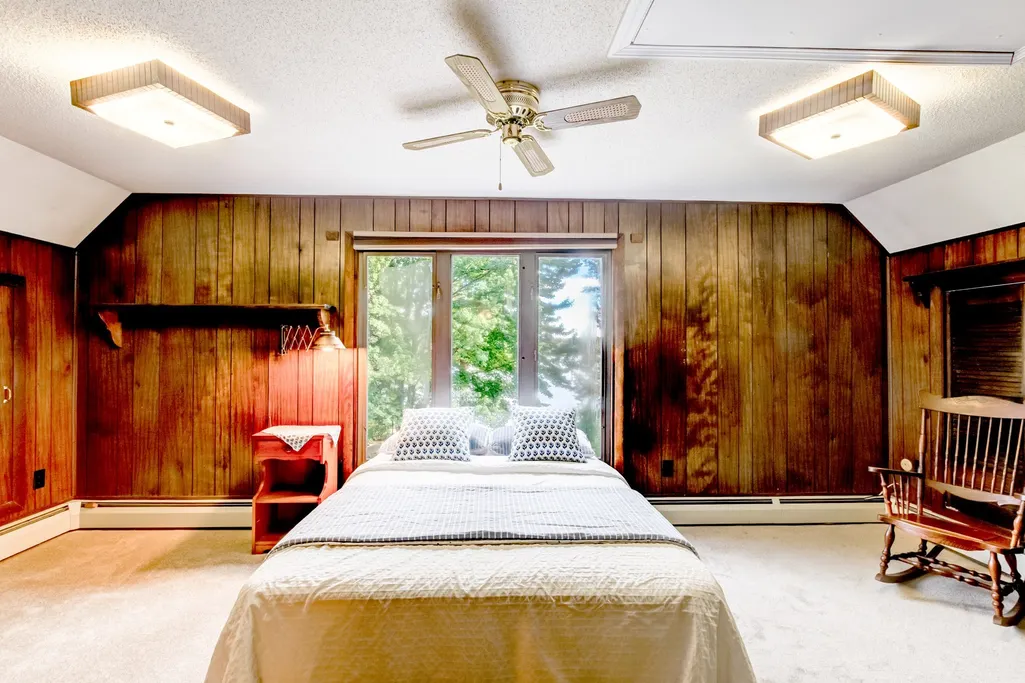
| Primary Bedroom Level | Second |
| Standard Status | Active |
| Year Built Source | Public Records |
| Tax Assessed Value | 518200 |
| Certified Treated | Unknown |
Interior Features
| Interior Amenities | Ceiling Fan(s),Closet,Closet/Cabinets - Custom Built,Attic Access,Bonus Room,Sun Room |
|---|---|
| Basement | Full,Walk-Out Access,Concrete,Unfinished |
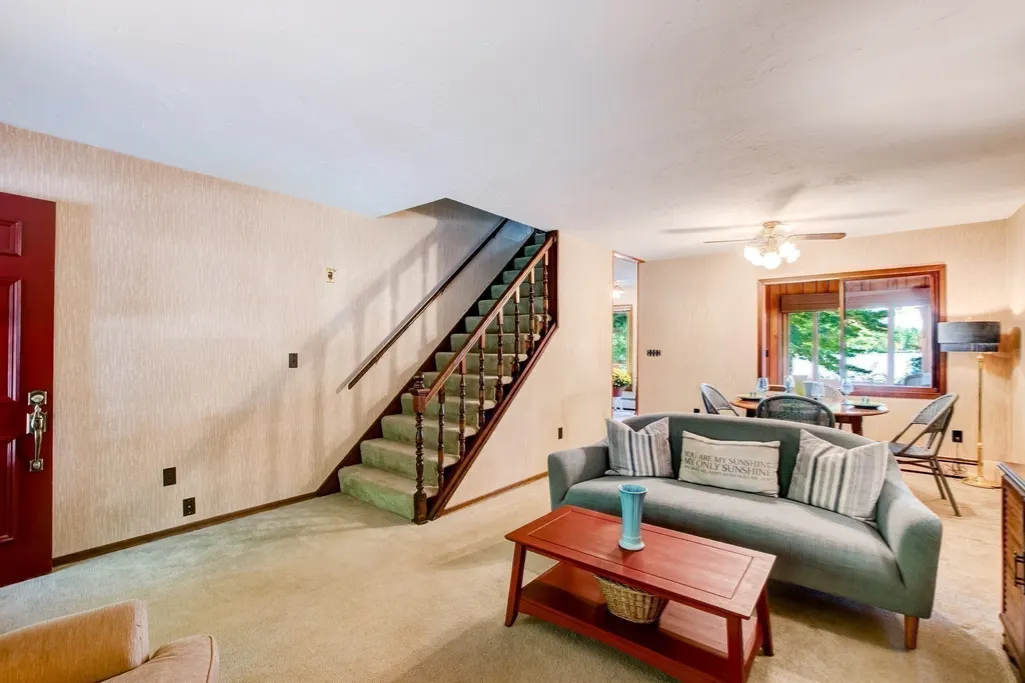
| Flooring | Vinyl,Carpet,Flooring - Wall to Wall Carpet,Flooring - Vinyl |
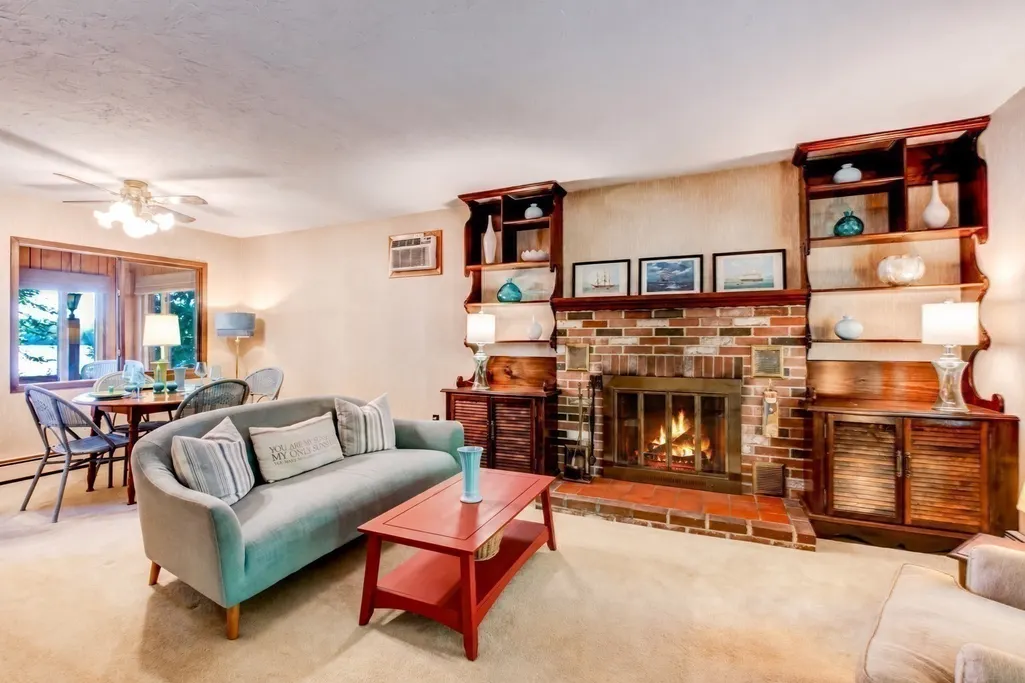
| Total Fireplaces | 1 |
| Fireplace Features | Living Room |
| Kitchen Level | Main,First |
| Air Conditioning Y/N | Yes |
| Heating Y/N | Yes |
| Window Features | Insulated Windows,Storm Window(s),Screens |
| Fireplace Y/N | Yes |
| Above Grade Finished Area | 1176 |
| Laundry Features | Electric Dryer Hookup,Washer Hookup |
| Total Bedrooms | 2 |
| Living Room Level | Main,First |
| Main Level Bedrooms | 1 |
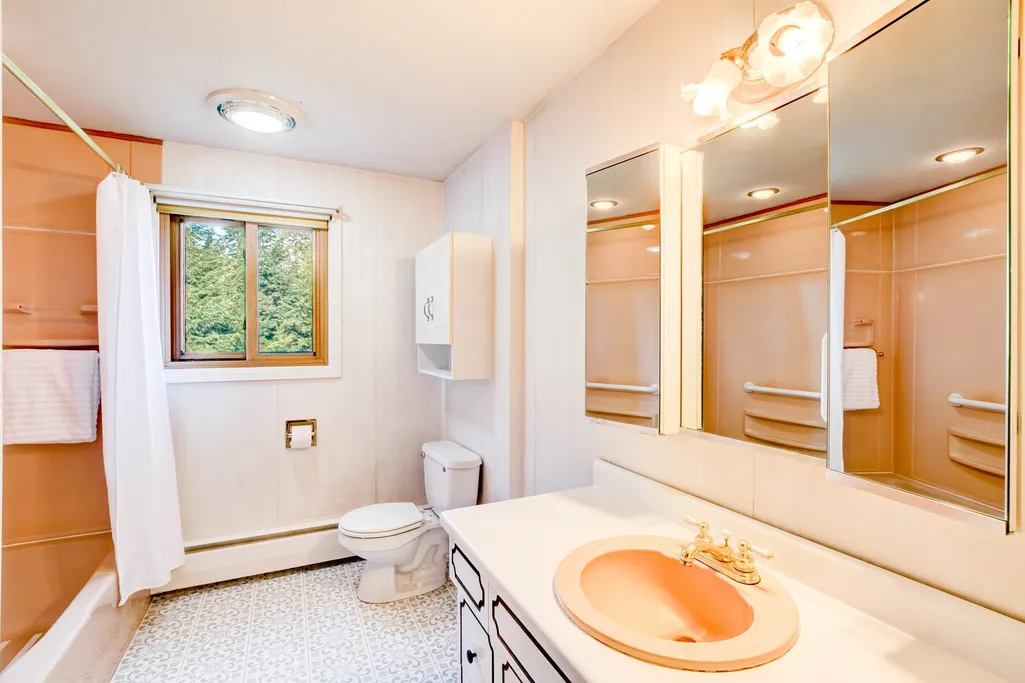
| Main Level Bathrooms | 1 |
| LivingAreaSource | Public Record |
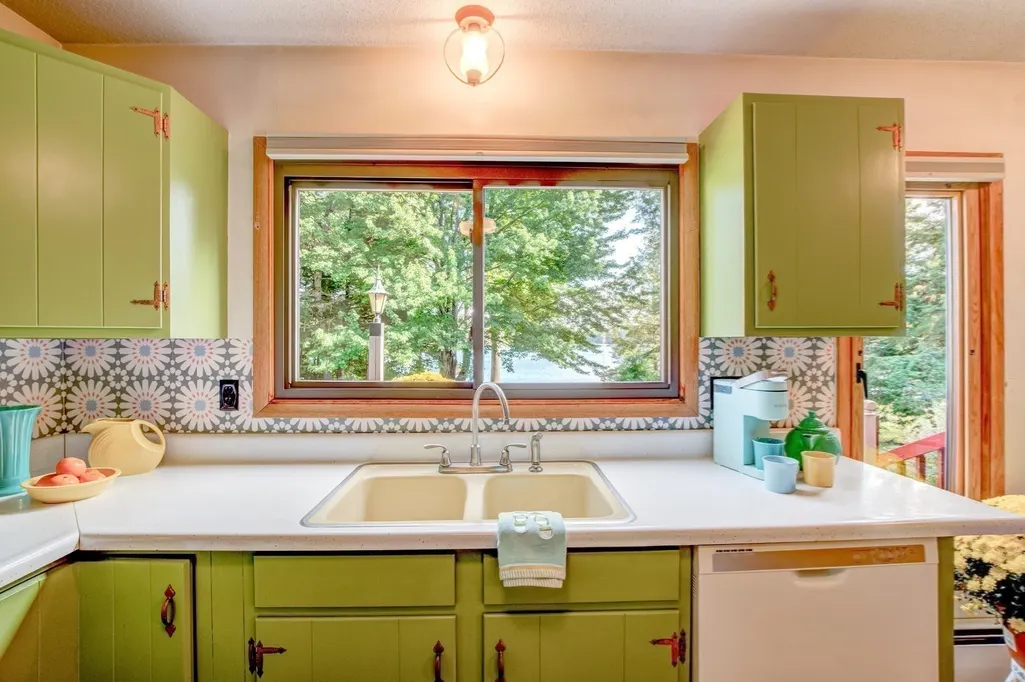
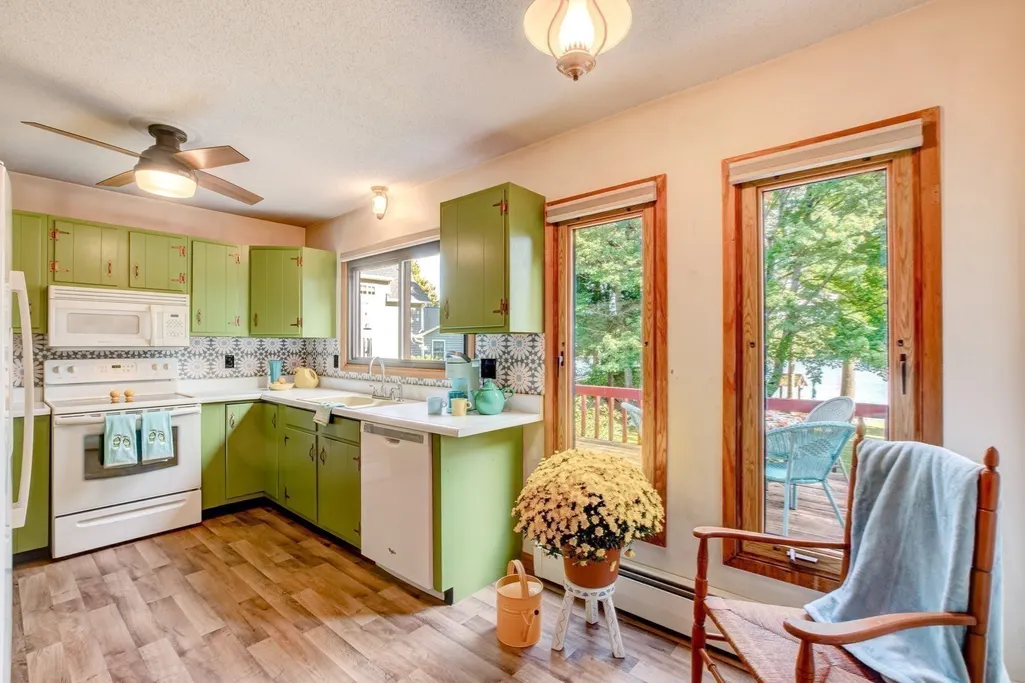
| Kitchen Features | Flooring - Vinyl,Dining Area |
| Total Baths | 2 |
| Primary Bathroom Features | No |
| Living Room Features | Flooring - Wall to Wall Carpet,Cable Hookup,Exterior Access |
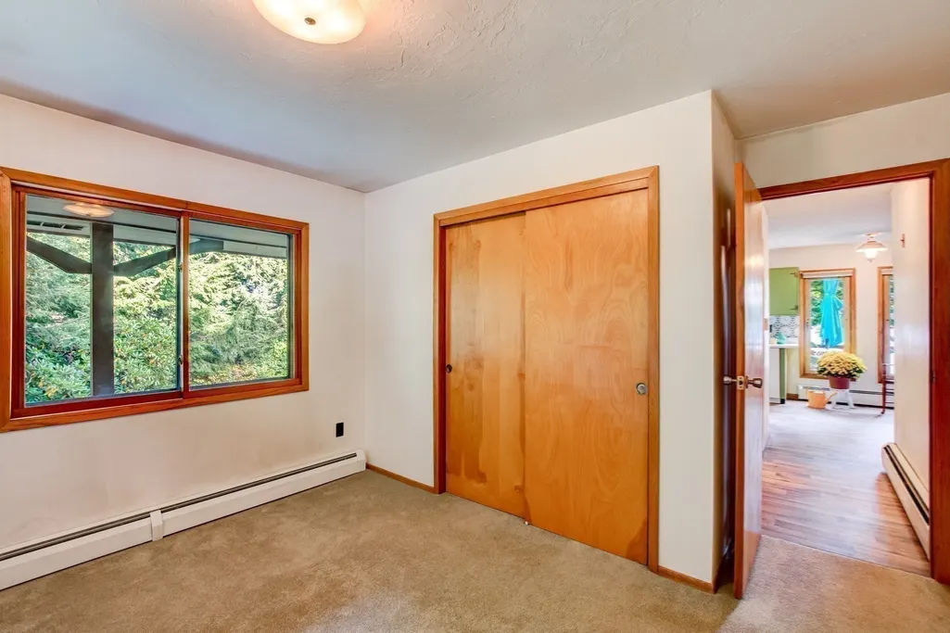
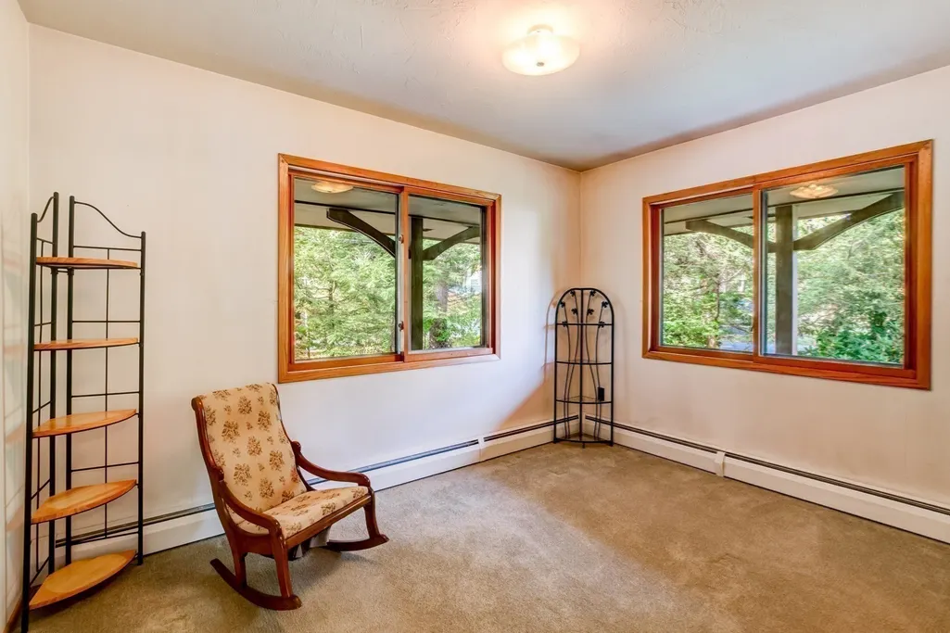
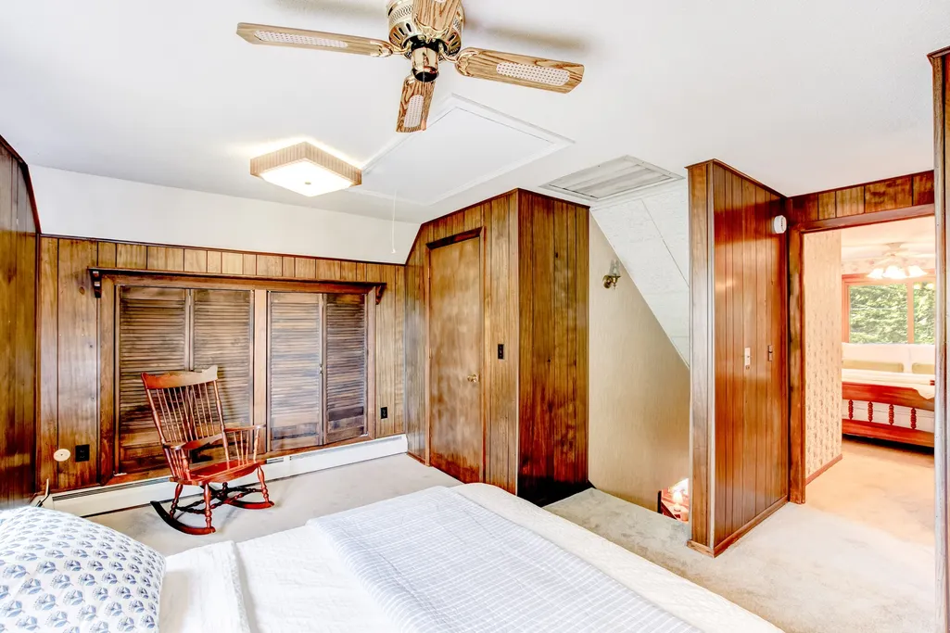
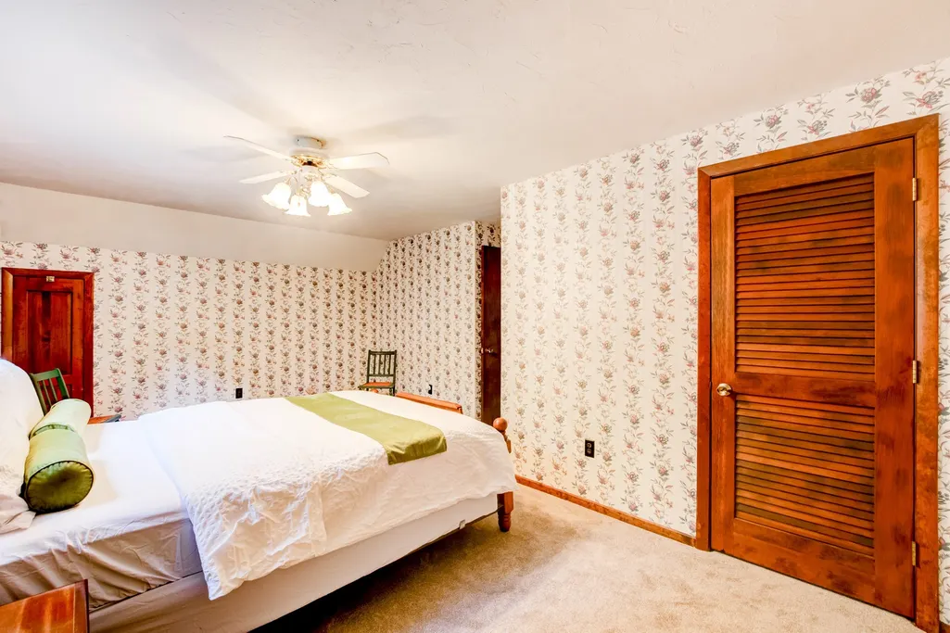
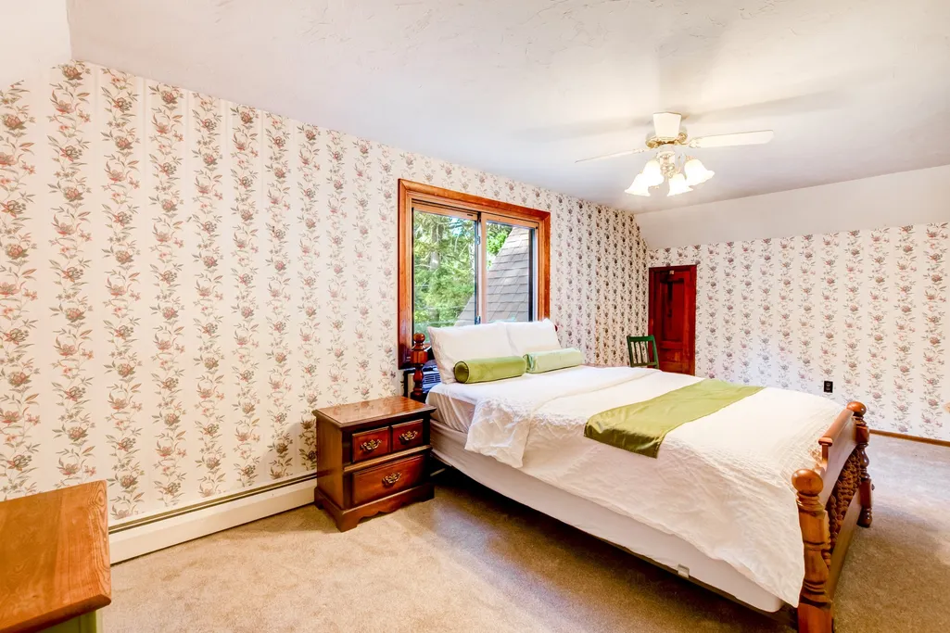
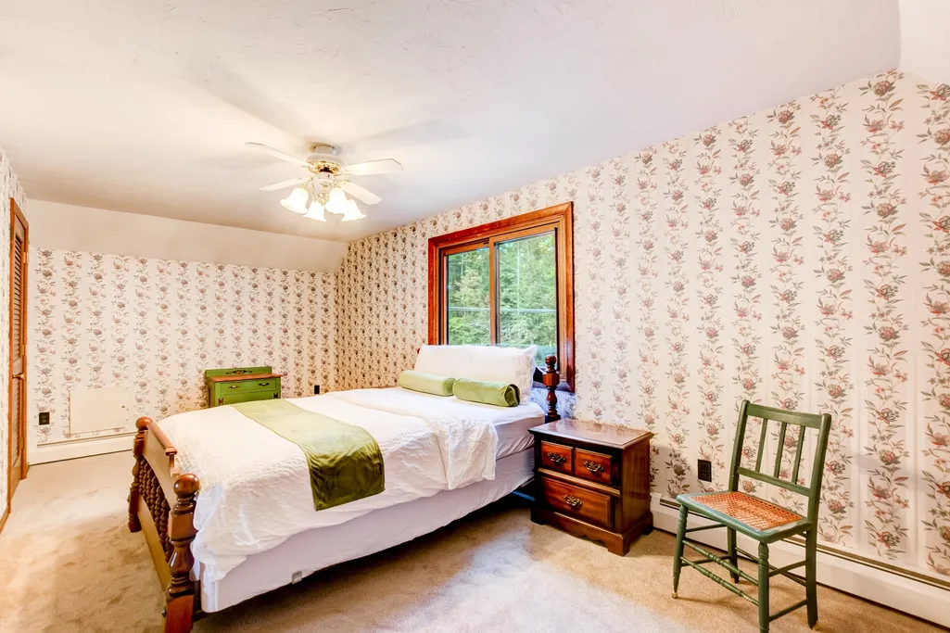
| Bedroom 2 Features | Flooring - Wall to Wall Carpet,Closet - Double |
| Primary Bedroom Features | Ceiling Fan(s),Walk-In Closet(s),Closet,Flooring - Wall to Wall Carpet |
| Second Bedroom Level | Main,First |
| Bathroom 1 Level | Main,First |
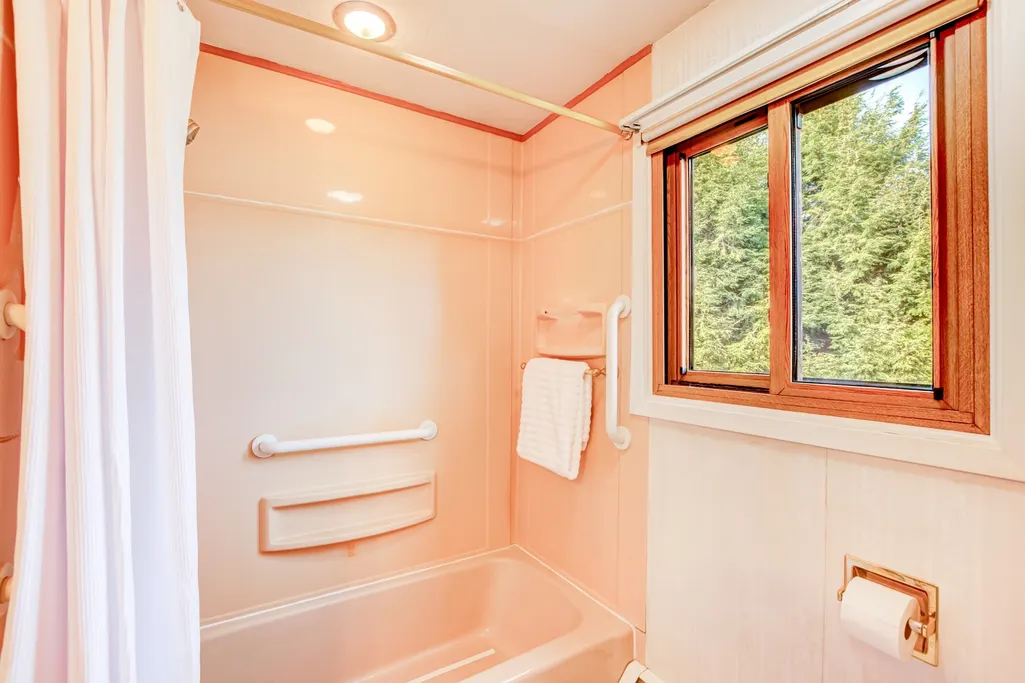
| Bathroom 2 Level | Second |
Exterior Features
| Exterior Amenities | Balcony / Deck,Porch,Deck,Patio,Rain Gutters,Storage,Professional Landscaping,Screens |
|---|---|
| Parking Features | Attached,Garage Door Opener,Paved Drive,Off Street,Driveway,Paved |
| Lot Features | Easements,Gentle Sloping |
| Water Source | Private |
| Total Parking | 9 |
| Lot Size Area | 0.58 |
| Foundation Details | Concrete Perimeter |
| Spa | No |
| Building Area Total | 1176 |
| Lot Size Acres | 0.58 |
| Road Surface Type | Paved |
| Frontage Length | 135.00 |
| Waterfront Y/N | Yes |
| Covered Spaces | 1 |
| Door Features | Storm Door(s) |
| Road Frontage Type | Public |
| Road Responsibility | Public Maintained Road |
Amenities
- Foreclosure
- Views
- Short Sale
- New Construction
- Adult 55+
- Lease To Own
- No HOA Fees
- Furnished
- Primary On Main
- Air Conditioning
- Seller Finance
- Green
- Fixer Upper
- Horse
- Golf
- Fireplace
- Deck
- Garage
- Basement
- Pool
Property vs Single Family Average in 01430
Price
Taxes
Year Built
 Massachusetts MLS Property Info Network (MLSPIN) - The property listing data and information set forth herein were provided to MLS Property Information Network, Inc. from third party sources, including sellers, lessors and public records, and were compiled by MLS Property Information Network, Inc. The property listing data and information are for the personal, non commercial use of consumers having a good faith interest in purchasing or leasing listed properties of the type displayed to them and
 IDX information is provided exclusively for consumers personal, non-commercial use and may not be used for any purpose other than to identify prospective properties consumers may be interested in purchasing. Information is deemed reliable but is not guaranteed. © 2026 State-Wide Multiple Listing Service. All rights reserved.
 The data relating to real estate for sale on this website appears in part through the SMARTMLS Internet Data Exchange program, a voluntary cooperative exchange of property listing data between licensed real estate brokerage firms, and is provided by SMARTMLS through a licensing agreement. Listing information is from various brokers who participate in the SMARTMLS IDX program and not all listings may be visible on the site. The property information being provided on or through the website is for the
